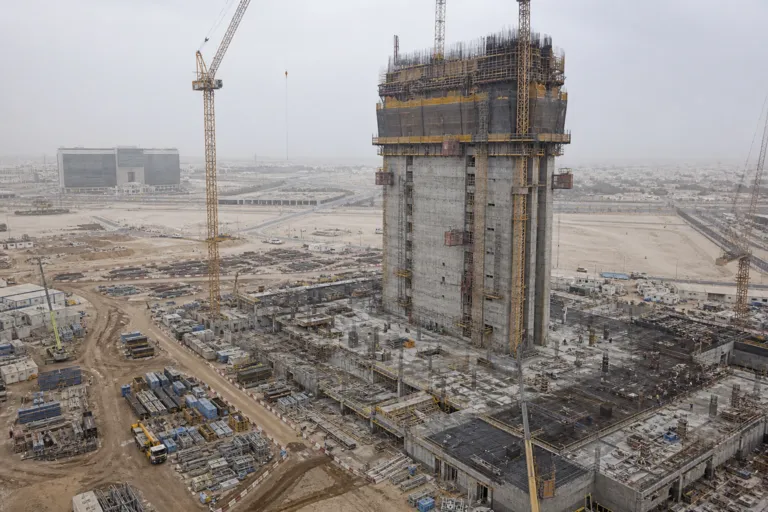
Jeddah Tower’s rise to 430 metres is more than a height headline. It is a practical checkpoint for understanding how Saudi super-tall construction behaves after a restart. Multiple updates in 2026 place the tower at 430 metres, with floor counts reported at 106 floors and also at floor 107. The project resumed full-scale operations in January 2025 after a seven-year pause that began in 2018. That context matters because restarting a “paused” megastructure forces teams to rebuild momentum, revalidate methods, and re-sequence work while still chasing major milestones.
The engineering story at this stage is about pace and constraints, not just height. Thornton Tomasetti said the central core and flanking wings indicate more than 50% of the total concrete work is complete, while crews were adding a new floor approximately every three to four days. The tower uses a “three-petal” footprint described as an aerodynamic feature to shed wind vortices and reduce structural sway at extreme altitudes. Saudi Binladin Group (SBG) was rehired under a SR 7.2bn contract, and it highlighted advanced “pumpcrete” technology aimed at delivering high-performance concrete to unprecedented heights.
The 430-Metre Milestone Shows Why Façade Work Becomes the Real Race
The clearest lesson at 430 metres is that structure and envelope do not advance in lockstep. Kingdom Holding’s Q2 2026 results put façade cladding at about a tenth complete, with more than 3,000 panels installed, when the structure stood at 430 metres. The same reporting notes installation lags well behind the structure. That lag explains why “topping out” narratives can be misleading: super-tall delivery becomes a parallel race between concrete, façade, MEP, and interiors. For readers tracking Jeddah Tower construction progress 2026 Saudi Arabia, the key signal is that visible panel counts and completion percentages matter as much as height.
Materials and supply chains also show up in the numbers. The glass is made at Guardian’s Al Jubail plant in Saudi Arabia, and the total glass area is reported as more than 400,000 square meters. The sky terrace’s glass floor is also attributed to Guardian. This is not just an architectural detail; it is a coordination problem at scale, where fabrication, transport, staging, and installation cadence must fit a tower climbing floor by floor. Even the visitor experience is engineered into the build sequence, with a sky terrace described as roughly 30 meters in diameter at level 157.
Operational execution and safety metrics are part of the construction lesson too. Kingdom Holding reported more than 16 million working hours without a lost-time incident and said there have been no fatalities during the current construction programme. On the systems side, the complex is planned to contain 59 elevators (54 single-deck and five double-deck) plus 12 escalators, and elevators serving the observatory are described as traveling at 10 meters per second in both directions. Together, these details illustrate why super-talls are delivered by logistics discipline as much as by design ambition.
What does the 430-metre milestone actually confirm about the build?
How far along was the façade at 430 metres?
What do 2026 updates say about concrete progress and pace?
What does the Jeddah Tower construction progress in 2026 in Saudi Arabia teach about sequencing?
Which safety and operations metrics were reported during the current programme?
Talk to us for your needs in:
-
Sustainable Construction Solutions
-
Strategic Construction Planning
-
Customer-Centric Construction Services
-
Operational Excellence in Construction
-
Leadership and Change Management for Construction
-
Digital Transformation in Construction
-
Saudi Construction Market Research
-
In-Depth Market Study for Construction
-
Market Intelligence and Insights in Construction
-
Feasibility Study and Assessment in Construction
-
Saudi Construction Benchmarking